Leave a Message

By providing your contact information to Jeffrey Padesky Real Estate, your personal information will be processed in accordance with Jeffrey Padesky Real Estate's Privacy Policy. By checking the box(es) below, you expressly consent to receive marketing or promotional real estate communication from Jeffrey Padesky Real Estate in the manner selected by you. For SMS text messages, message frequency varies. Message and data rates may apply. Consent is not a condition of purchase of any goods or services. You may opt out of receiving further communications from Jeffrey Padesky Real Estate at any time. To opt out of receiving SMS text messages, reply STOP to unsubscribe. SMS text messaging is subject to our Terms of Use.

Thank you for your message. We will be in touch with you shortly.

Explore Our Properties
1505 S Stewart Avenue
SEE ALL PHOTOS
1505 S Stewart Avenue
Listed by Carly Phelps with Real Broker, LLC 630-677-8104
Sold

1505 S Stewart Avenue

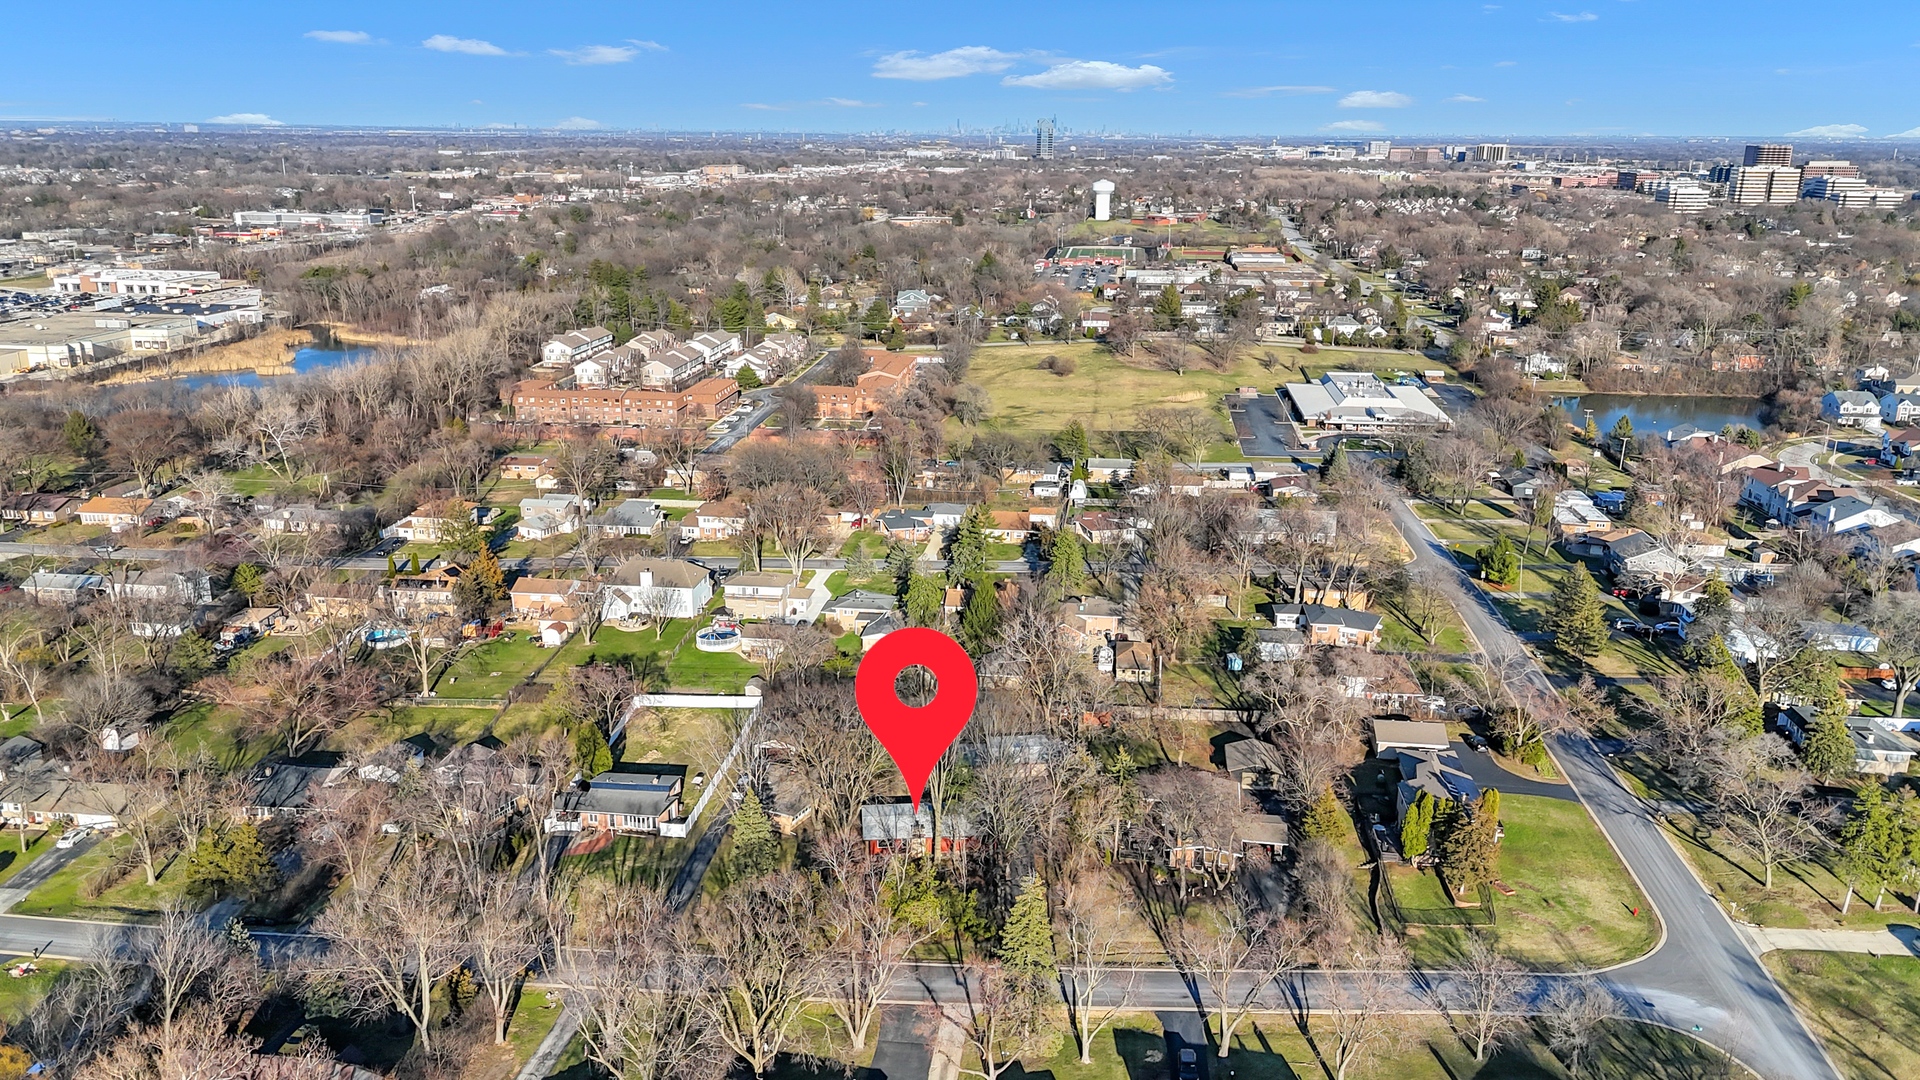
1505 S Stewart Avenue, Lombard, IL 60148

$380,000
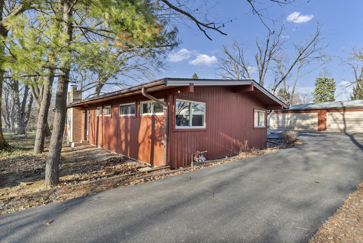
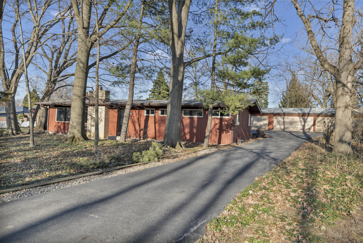
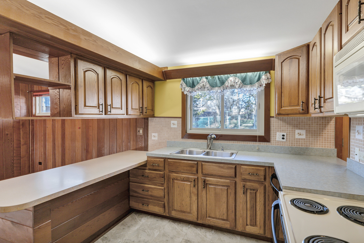
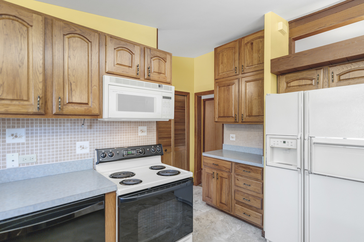
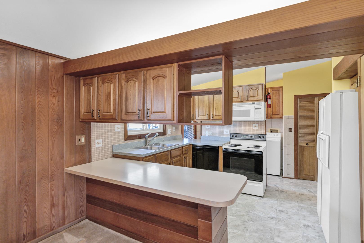
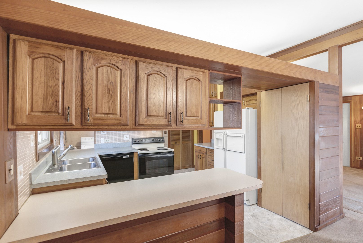
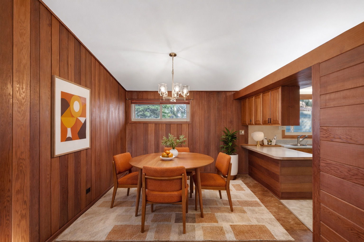
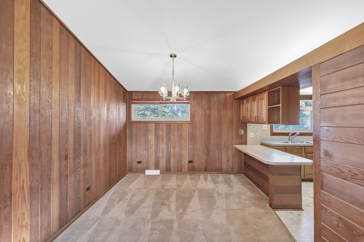
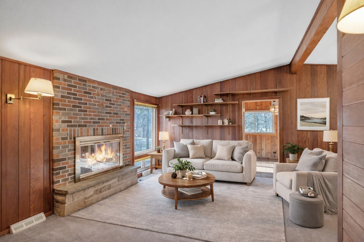
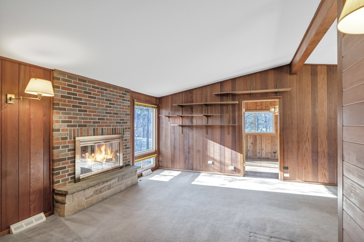
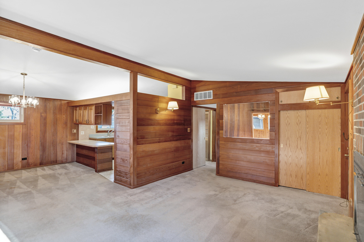
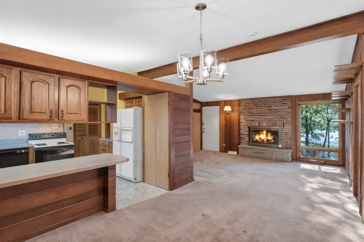
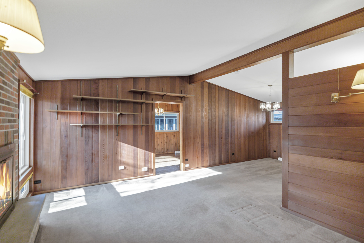
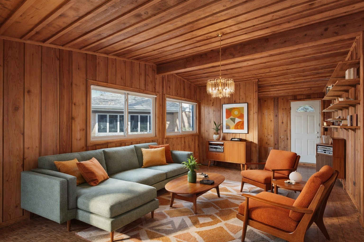
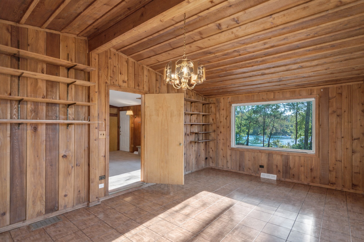
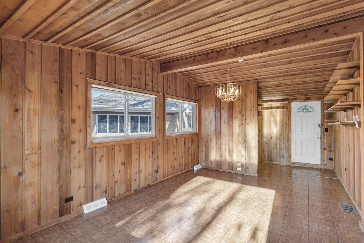
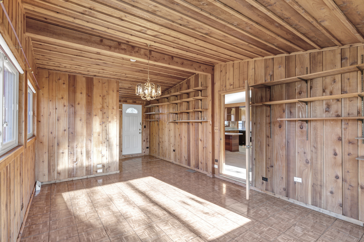
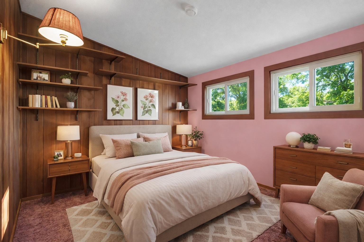
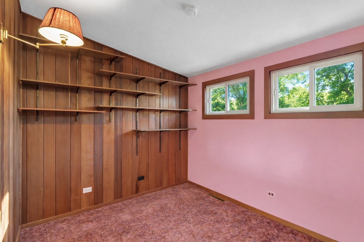
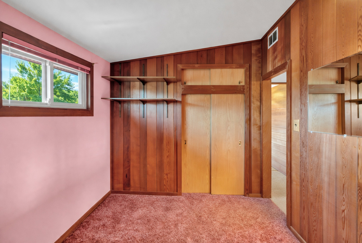
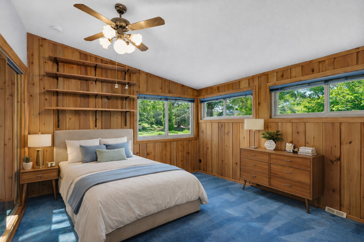
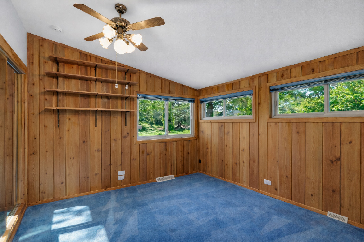
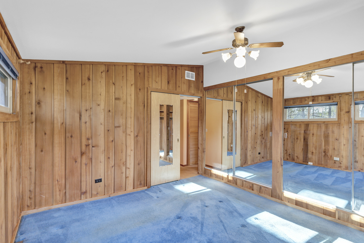
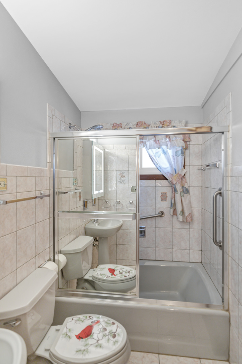
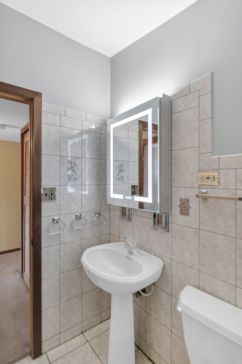
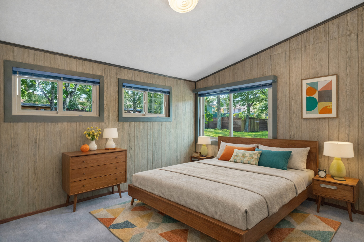
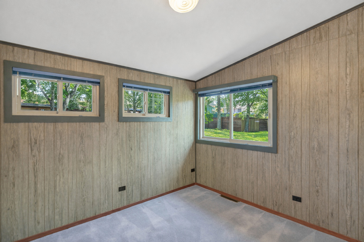
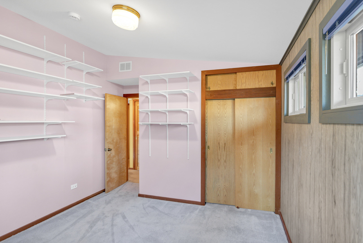
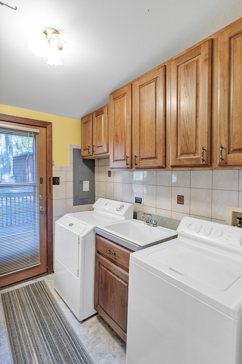
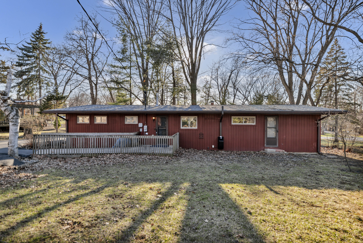
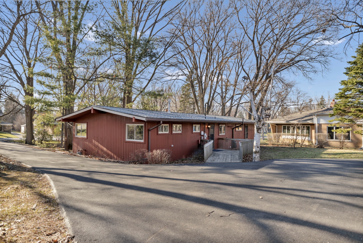
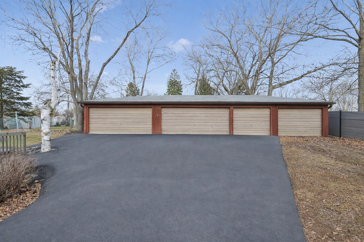
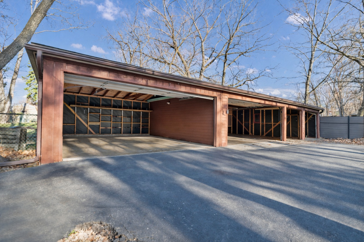
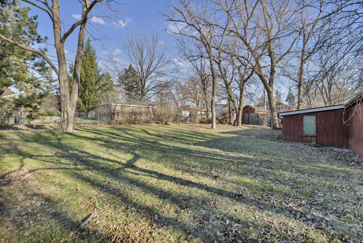
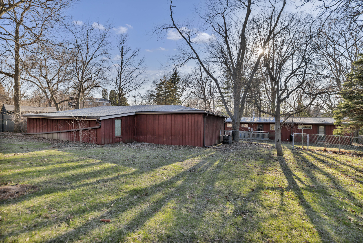
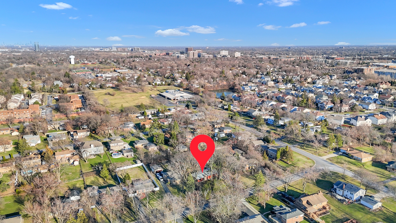
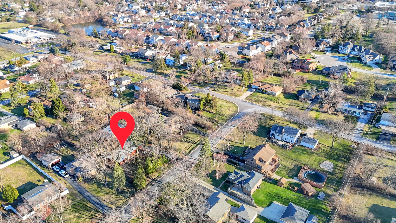
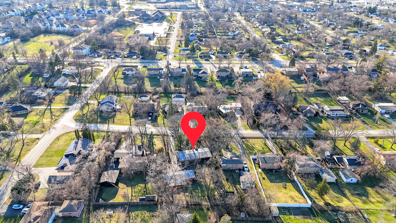
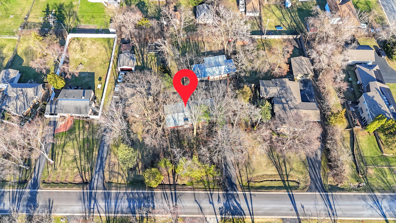
HIGHEST AND BEST DUE MONDAY, MARCH 30TH AT 10 AM. Charming ranch-style home offering 3 bedrooms and 1 full bathroom, perfect for those seeking comfort and character. This well-maintained property showcases a classic Redwood exterior that adds timeless curb appeal, while the interior features warm wood paneling, creating a cozy and inviting atmosphere throughout. The functional layout offers comfortable living spaces, with natural light flowing through the home and a layout that makes everyday living easy. The kitchen and living areas provide a great foundation for gathering and entertaining. A true standout feature is the impressive 6-car detached garage-ideal for car enthusiasts, hobbyists, or those in need of extensive storage or workspace. Situated on a large fenced yard, the outdoor space offers endless possibilities for entertaining, gardening, or simply enjoying the privacy. This property combines solid upkeep, unique character, and exceptional garage space, making it a rare find with plenty of opportunity to make it your own. Firebird car does NOT come with property. 2026- Radon mitigation system. 2025- New roof on home and garage. 2023- Water Heather 2019- Asphalt driveway 2020- driveway sealed 1997- HVAC (get serviced every Spring and Fall by the same company) 1997- Windows (screens in garage)

3
beds

1
bath

1,521 Sq.Ft. LIVING AREA

0.46 Acres lot

Features & Amenities

Interior

  • total bedrooms3
  • Total bathroom1
  • full bathroom1
  • Laundry room Sink
  • Fireplace Gas Log
  • APPLIANCES Range, Microwave, Dishwasher, Refrigerator, Washer, Dryer

Area & Lot

  • Status Sold
  • Living Area1,521 Sq.Ft.
  • Lot Area0.46 Acres
  • MLS® ID12596832
  • TypeResidential
  • YEAR BUILT1954
  • School District87

Exterior

  • Garage Space6.0
  • water SourcePublic
  • roofAsphalt
  • lot featuresMature Trees
  • parkingAsphalt, Garage Door Opener, Yes, Garage Owned, Detached, Garage
  • HEAT TYPENatural Gas
  • AIR CONDITIONINGCentral Air
  • sewerPublic Sewer
  • SubstructureConcrete Perimeter

Financial

  • Sales Price$380,000
  • Real Estate Tax $7,451/yr

Work With Us

JP Group delivers a real estate experience built on trust, precision, and results. Our clients benefit from deep knowledge of the Algonquin market, strong negotiation skills, and a proven track record of successful transactions. We simplify complex decisions, provide data-driven guidance, and ensure every move is tailored to your goals. With JP Group, you gain a trusted partner committed to maximizing value and creating a seamless, rewarding experience.

Follow Us on Instagram